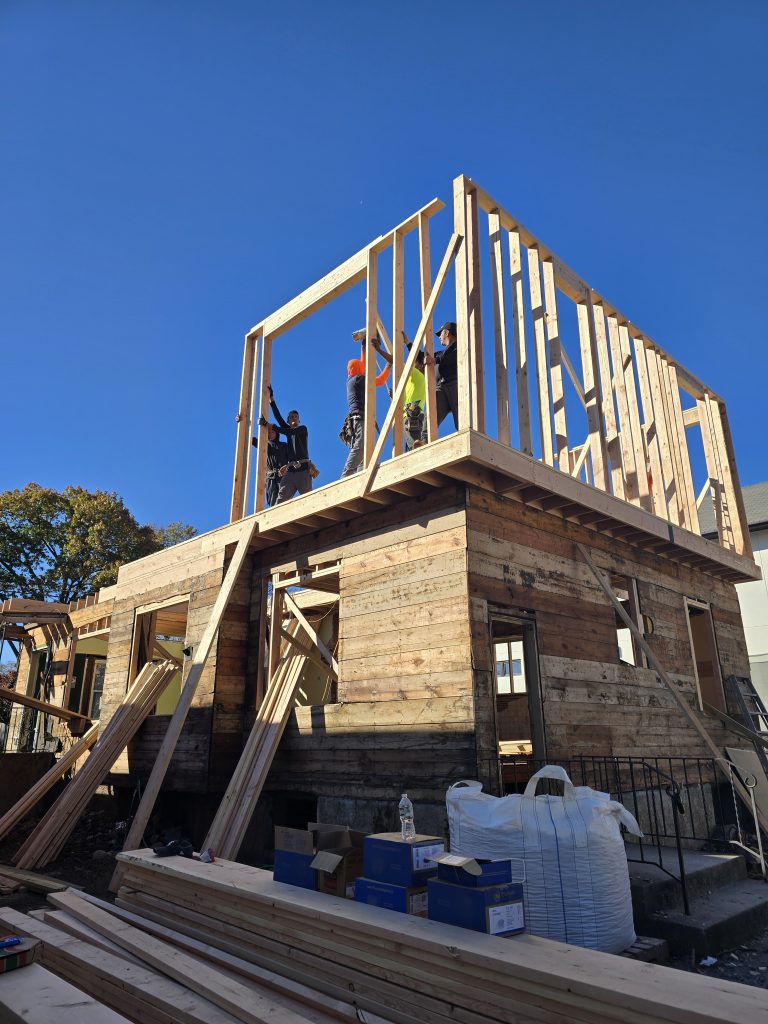
Home Additions
Plan additional living space for changing needs, with project details shaped around your home, layout, and intended use.


Whole-home projects • North Jersey
From a new addition to the finishing details, NJ Pro Home Improvements brings related home-improvement work together with one clear point of contact. Explore our services and real project photos, then call to discuss your plans.
Call (201) 280-6366North Jersey residential remodeling, additions, and home improvements.
One team for the work ahead
Home projects often connect several trades: framing can lead to insulation and drywall; a kitchen update may involve cabinets, tile, flooring, and paint; an addition can need coordinated interior and exterior work. We help North Jersey homeowners bring those scopes into a practical plan, with details discussed before work begins.
Work in progress and completed spaces
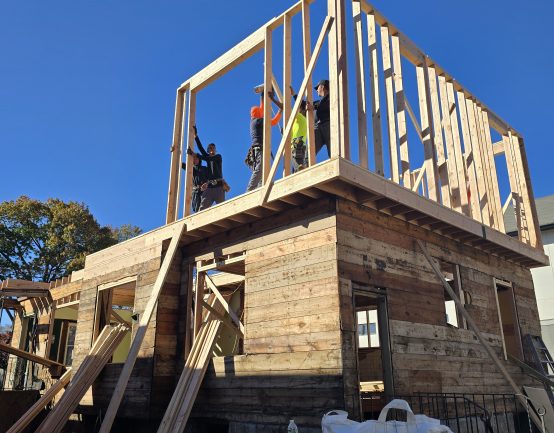
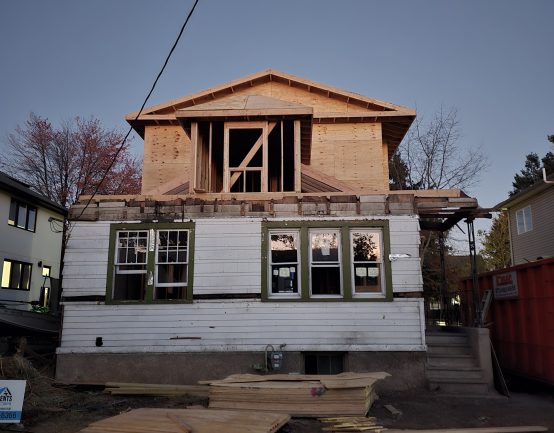
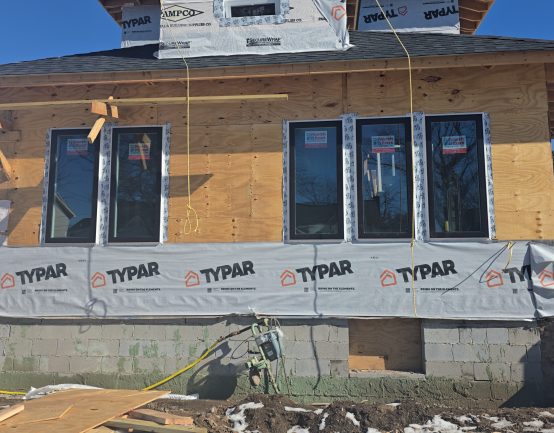
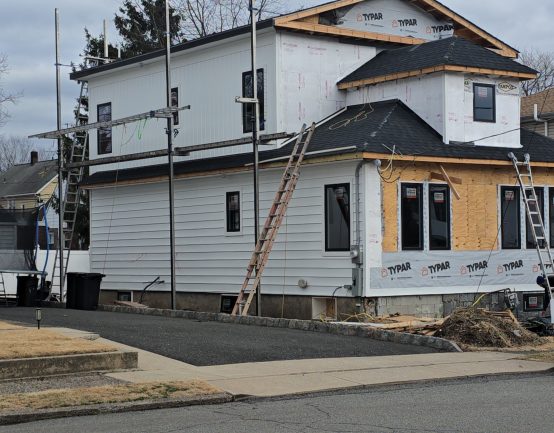
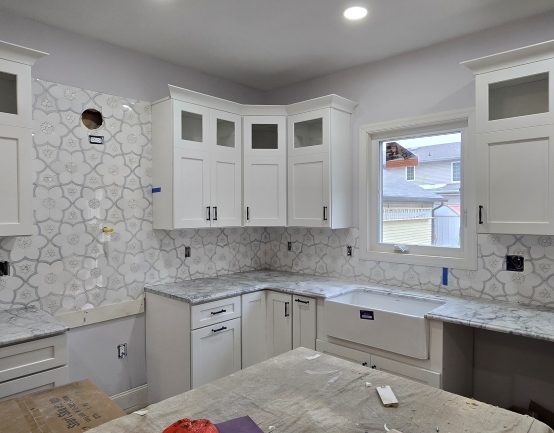
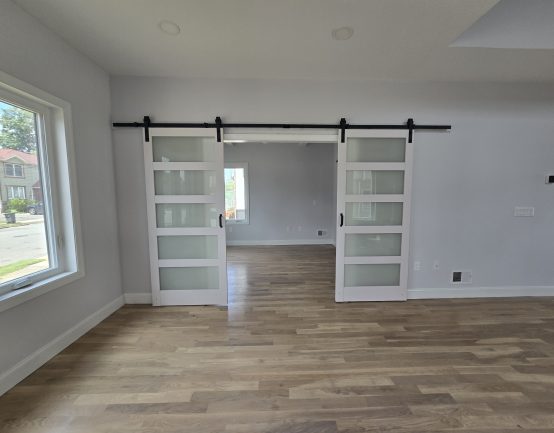
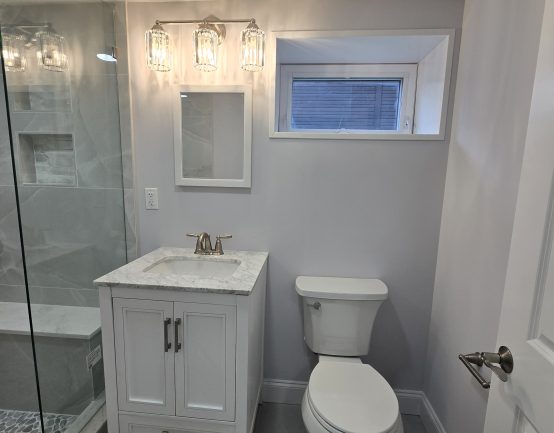
Browse a selection of real NJ Pro project photos—from framing and window installation through finished kitchens, baths, and interiors.
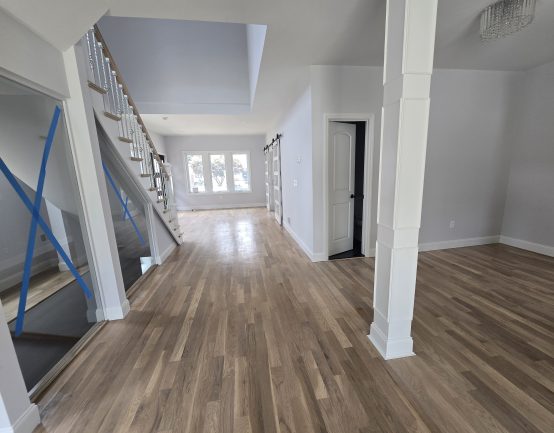
Build more room to live
When your home needs more room or a better layout, we can discuss the construction scope—from early framing through the finish work that makes new space feel connected to the existing home.
Plan additional living space for changing needs, with project details shaped around your home, layout, and intended use.
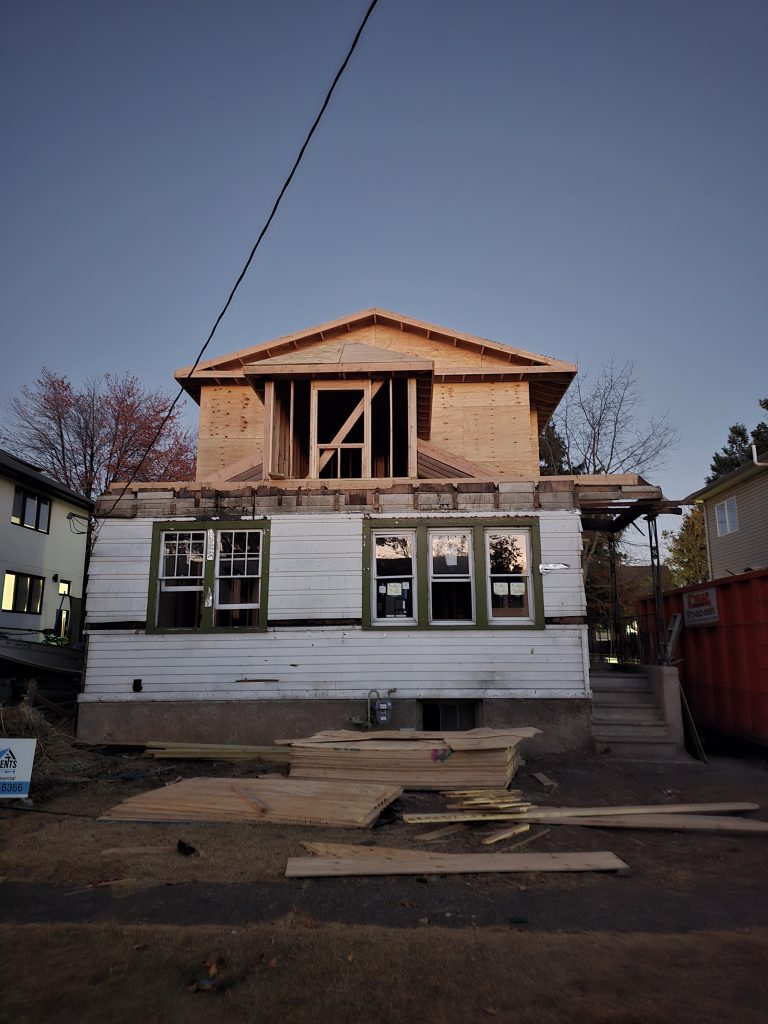
Structural framing, interior partitions, and finish carpentry help define the space and prepare it for the next stages of work.
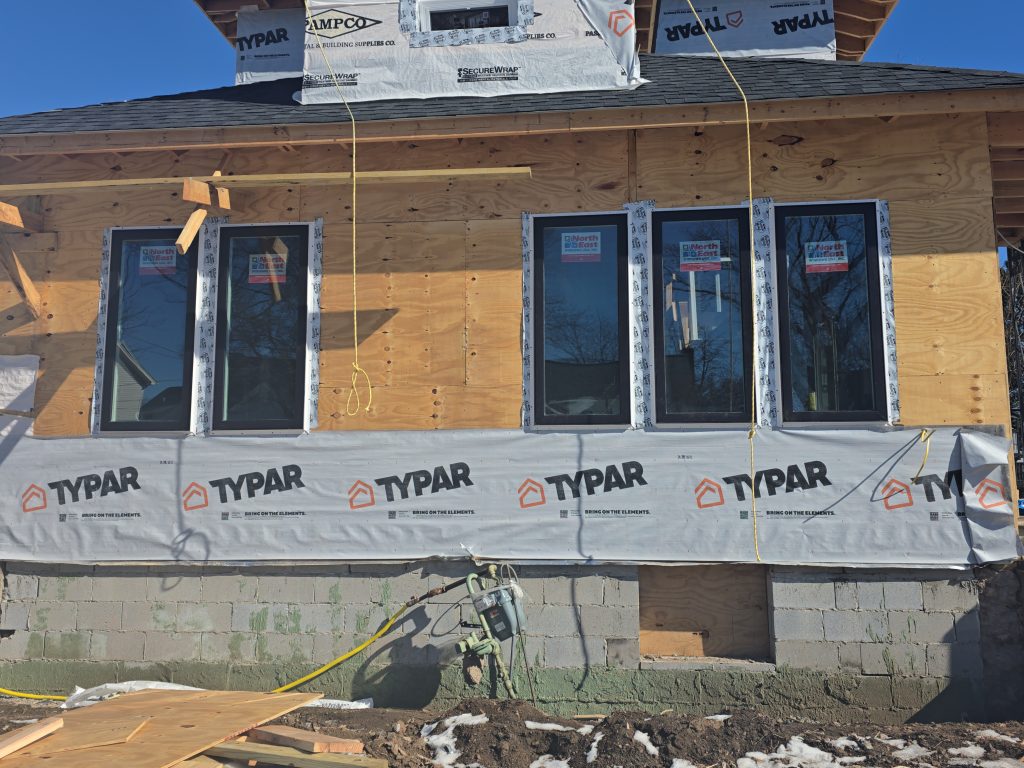
Coordinate window or door installation as part of an addition, renovation, or targeted home-improvement project.
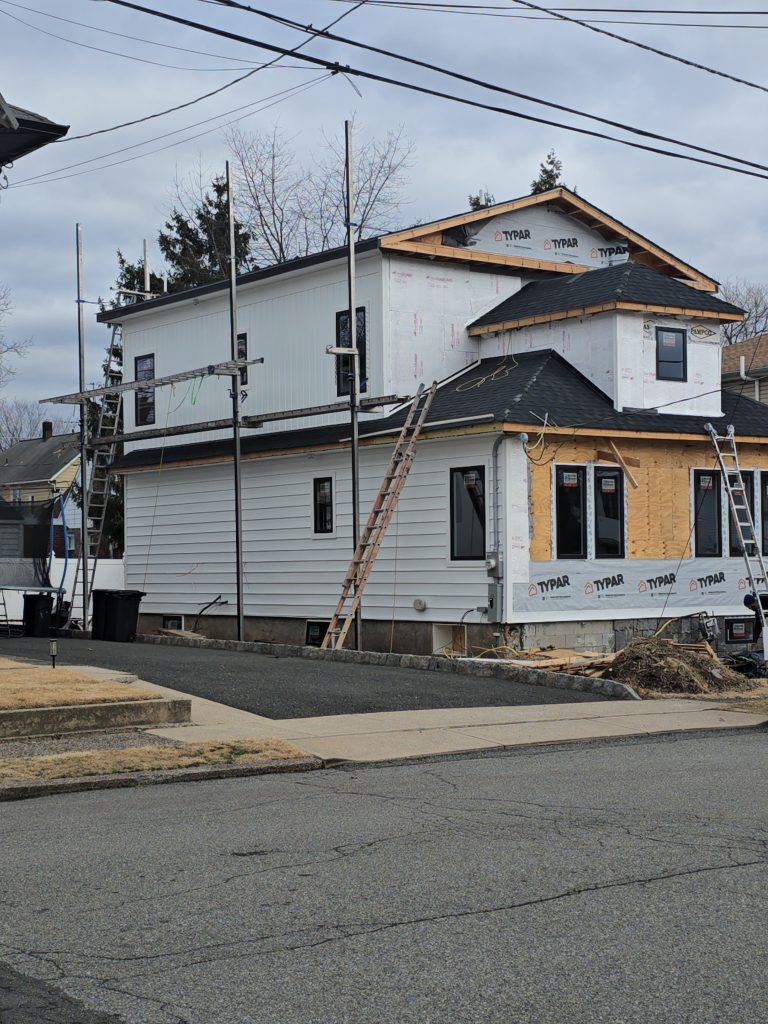
Address practical repair items and connected improvements as part of a larger project scope.
Rework the rooms you use every day
Make a kitchen more functional, refresh a bath, or turn an unfinished basement into usable living space. We can discuss the room as a whole and coordinate the related finish work.
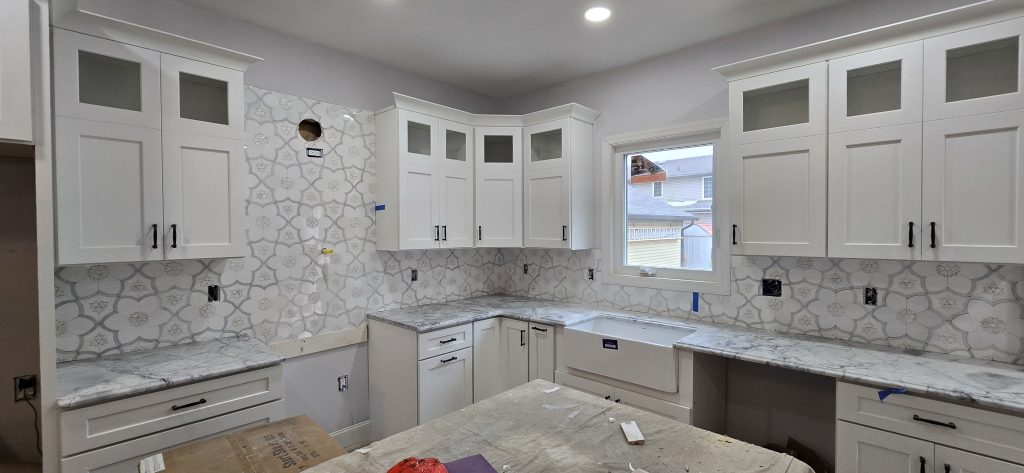
Cabinetry, countertops, backsplash, tile, flooring, and related updates can be planned together for a cohesive kitchen renovation.
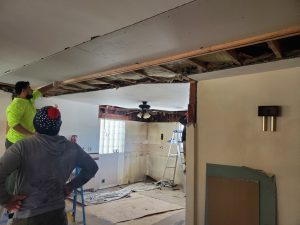
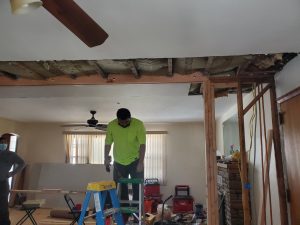
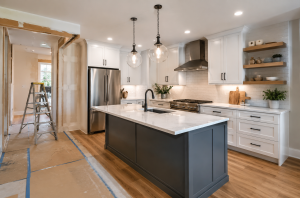
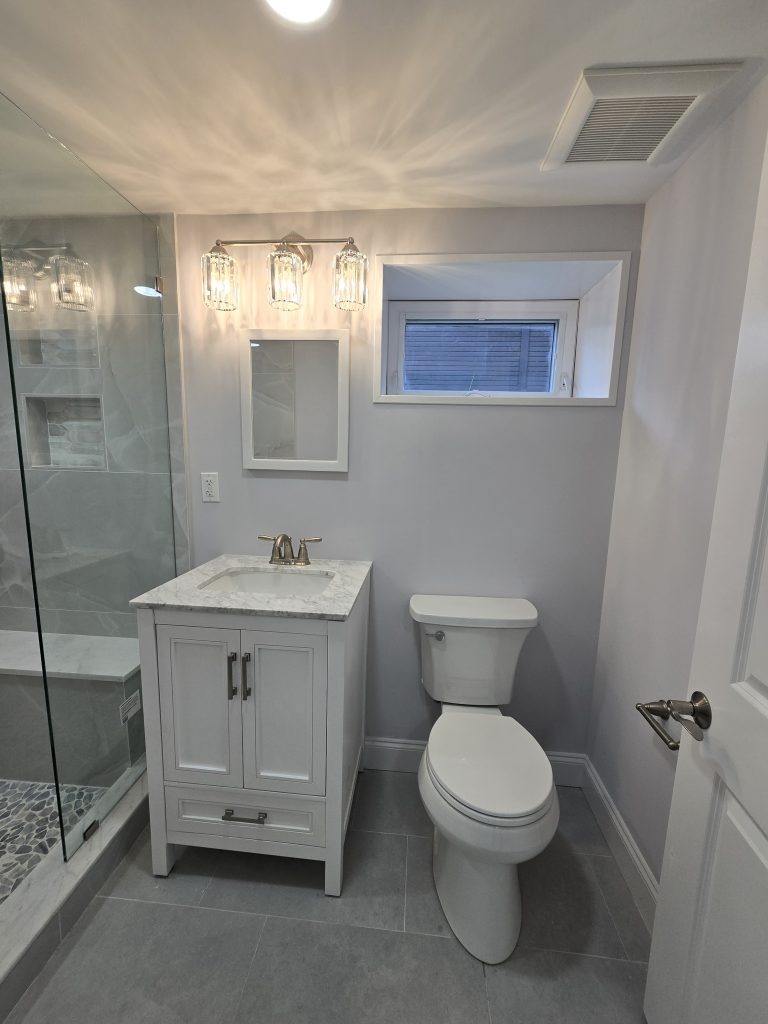
From shower and tile work to vanity, flooring, drywall, and paint, organize the details of a bathroom remodel in one project plan.
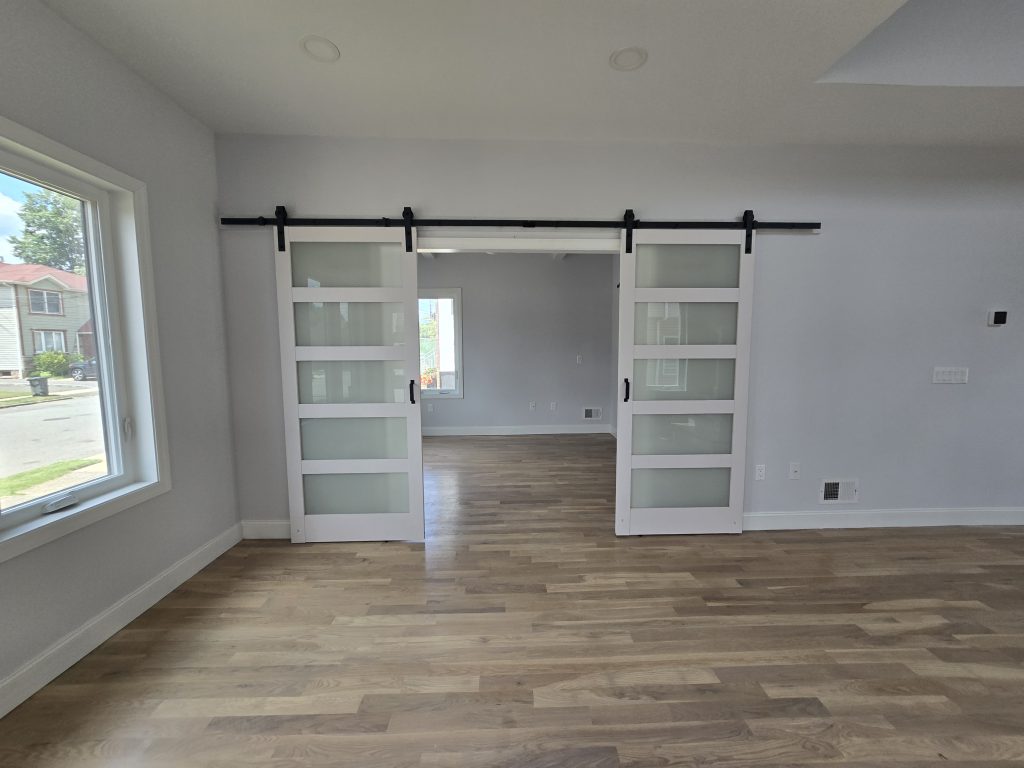
Explore framing, insulation, drywall, flooring, and painting to finish a basement around how your household will use it.
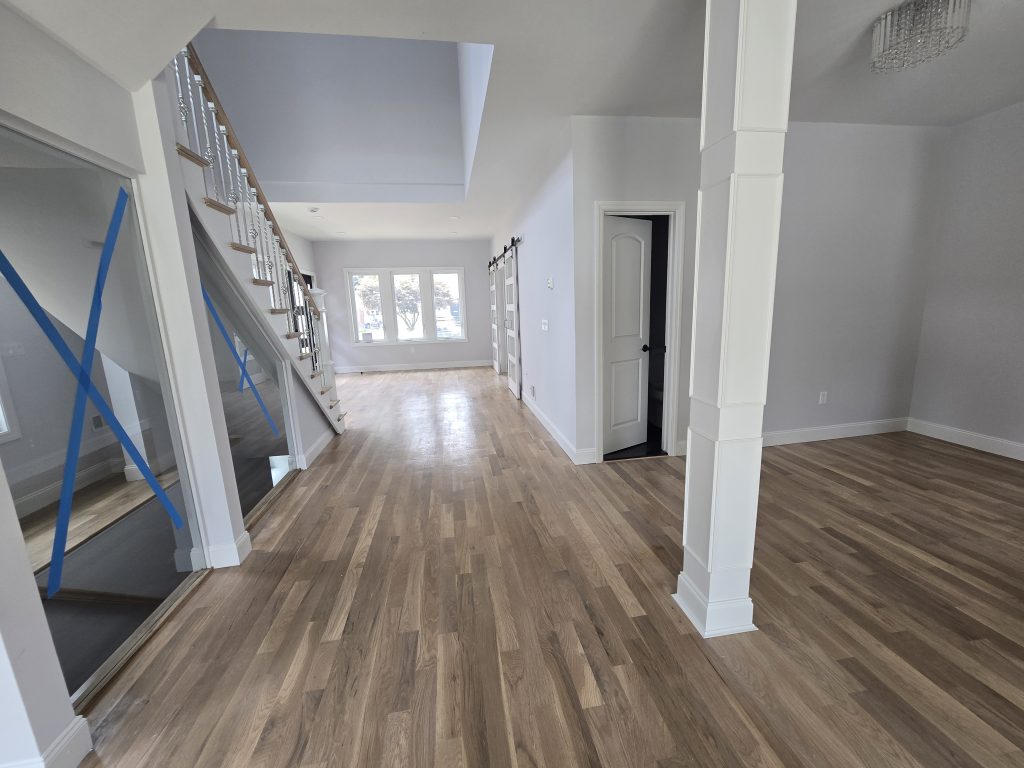
Improve room flow and finish details through coordinated carpentry, openings, drywall, flooring, and paint.
Bring the details together
A polished renovation depends on the surfaces and transitions around the big features. Coordinate preparation and finish details as part of a connected project.
Refresh walls, ceilings, trim, and exterior surfaces with preparation and finish choices discussed for the project.
Plan drywall installation or repair and insulation work as part of a renovation, addition, or basement finish.
Choose flooring updates that work with the room’s purpose and the scope of the surrounding renovation.
Tile can shape kitchen backsplashes, bathroom walls and floors, and other interior surfaces.
Protect and improve the outside
Exterior work can involve multiple connected surfaces. Discuss repairs, replacement, and installation needs together so the visible finish and underlying scope are considered.
Address roof repairs or plan a new roof installation. Project discussions can include visible roof condition and decking considerations.
Explore siding repairs, removal and replacement, house wrap, insulation coordination, and exterior trim details.
Coordinate replacement or installation with adjacent trim and exterior finishing where included in the agreed scope.
Discuss fascia, soffit, trim, and related exterior repairs as part of a broader improvement plan.
Make outdoor spaces more useful
Plan outdoor improvements that connect your home to the spaces around it. We can discuss the intended use, existing conditions, and the work involved.
Build or improve an outdoor platform for relaxing, gathering, or access to the water, with project scope determined during consultation.
Consider a concrete area or patio as part of an outdoor renovation, with layout and finish choices matched to the property.
Coordinate siding, trim, fascia, soffit, and weather-barrier details when they are part of the project.
Bring related interior and exterior work into a single conversation when a renovation spans several areas.
A clear path from idea to scope
Tell us what you want to change, what matters most, and which spaces or exterior areas are involved.
Discuss the visible conditions, project priorities, and work that may need to be coordinated across trades.
Clarify the proposed scope, selections, access, and timing before moving ahead.
With the scope agreed, work proceeds through the planned construction and finish stages.
LOCAL SERVICE
From a focused repair to a larger renovation, NJ Pro Home Improvements helps homeowners plan connected improvements across the home. Tell us where you are, what you want to change, and which parts of the project matter most. We can discuss the scope and confirm whether your location and requested work fit our service area.
PLANNING YOUR PROJECT
A clear conversation at the beginning helps align the work with your priorities, home, and budget.
Call to describe the work and your location. We can discuss the project goals and the next step for reviewing its scope.
Some home projects combine framing, drywall, flooring, painting, or finish work. Share the full list so the scope can be discussed together.
Ask for the proposed scope and assumptions to be reviewed before work begins. Any exclusions or additional work should be clarified as part of that conversation.
Permit requirements depend on the work and local rules. Confirm the requirements for your specific project and municipality before construction.
Have a project in mind?
Call NJ Pro Home Improvements to discuss a kitchen or bath remodel, addition, basement finish, exterior update, or a combination of home-improvement work.
Call (201) 280-6366